From the Archive
THEN & NOW
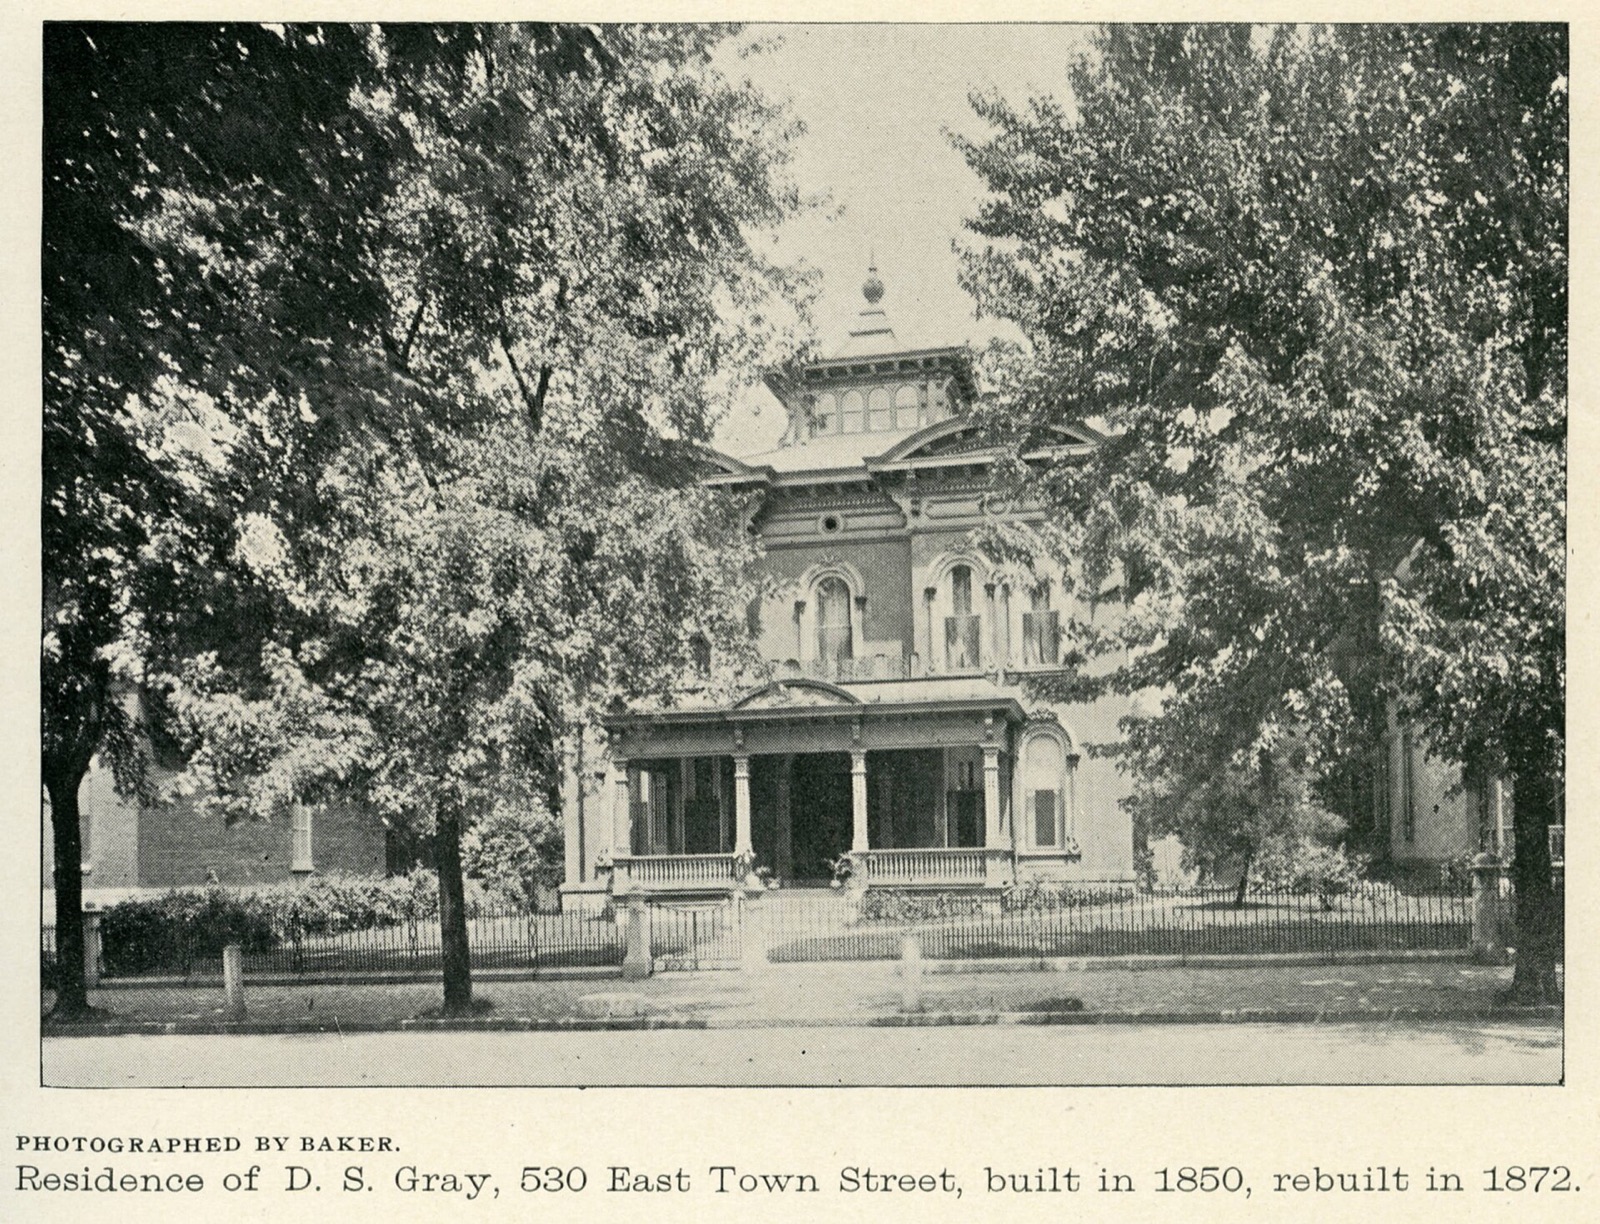
1892
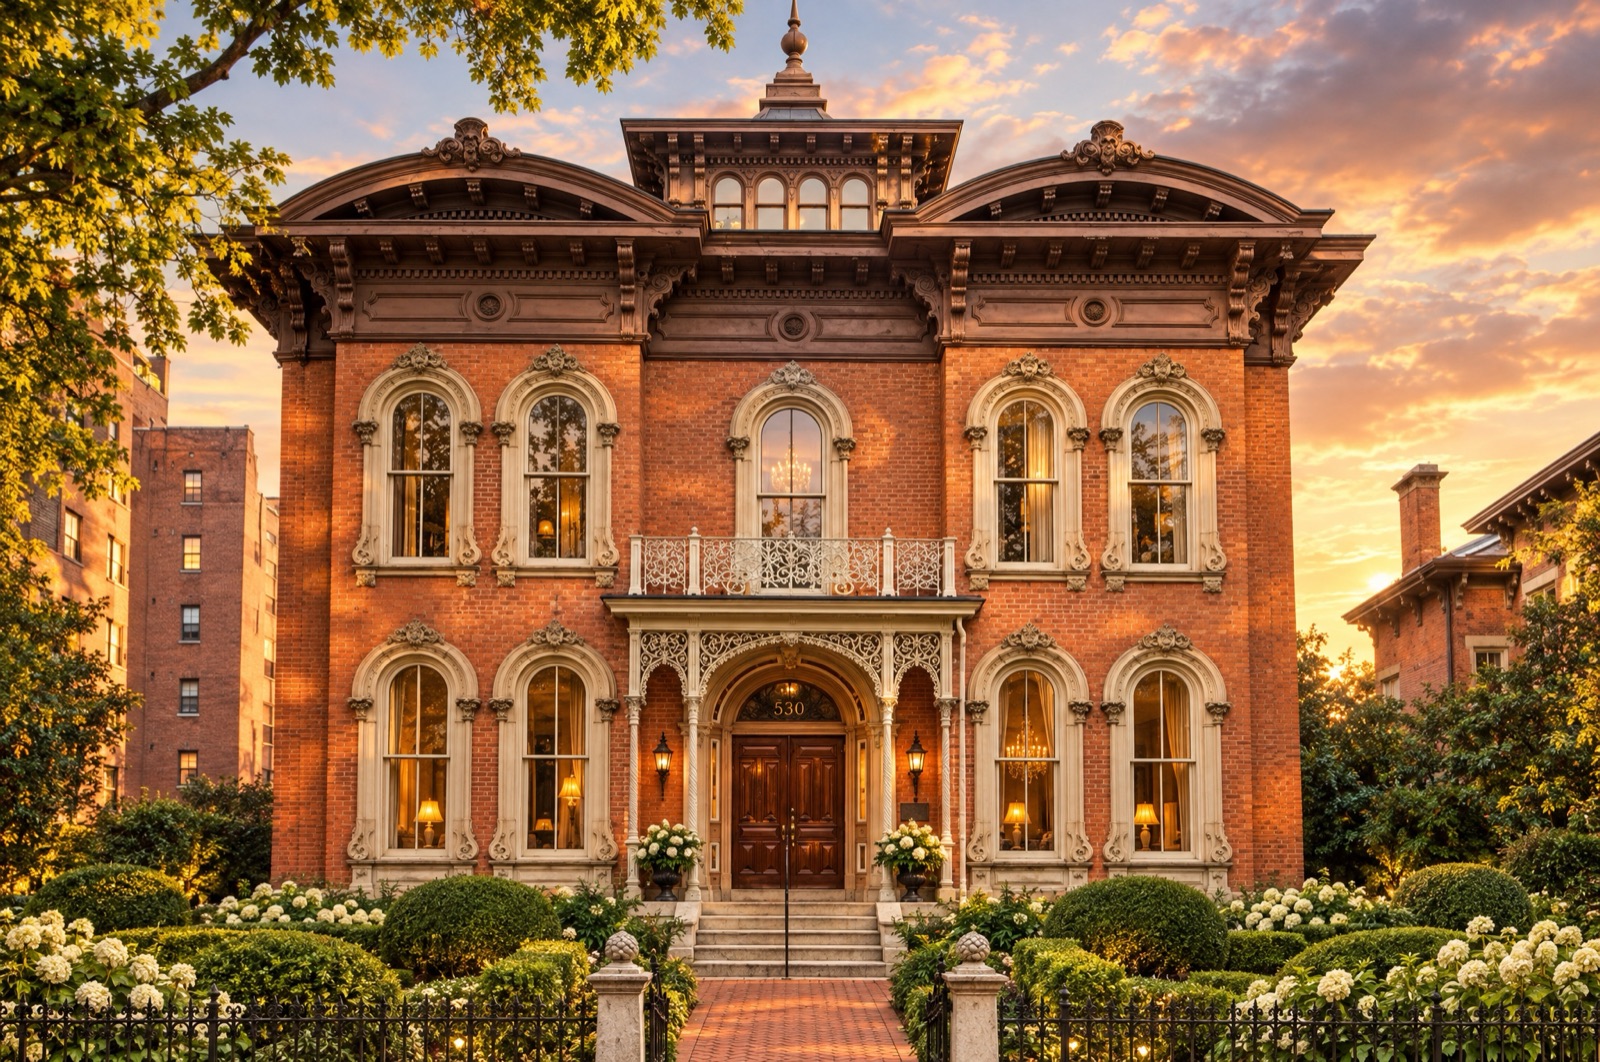
TODAY
⟨ ⟩
Drag to travel 130 years
Ohio's Civil War governor's residence. The finest Italianate villa in Central Ohio.
Seventeen decades of power, fortune, music, and memory on East Town Street.
Built on silk money. Lost to panic. Requisitioned for war. Kept by one of the great families of the Gilded Age, then guarded for seventy years behind a fleur-de-lis fence. This house has outlasted every hand that held it, and it remembers them all.
Every owner of this house was written into the story of Columbus. None of them ever really left.
Philip T. Snowden, dealer in fine silks and embroideries, raises an Italianate villa on East Town Street for his wife Abigail: forty-five feet square on a stone foundation, crowned with a cupola that could watch over the whole young capital.
The Panic of 1857 ruins the silk trade. Within three years the Snowdens lose everything, and the finest house in Columbus falls to sheriff's sale. The house takes its first lesson: fortunes pass. It stays.
With the Union at war, the State of Ohio installs Governor David Tod beneath this roof. From these rooms Ohio's wartime governor helped raise, equip, and dispatch the state's regiments. For two years, the business of the war passed through this front door.
The war ends, and David S. Gray marries Eugenia in this very house: the beginning of a half-century between a family and a home.
Gray, railroad man and philanthropist, purchases the house outright. Eugenia's parties become legend; the Grand Parlor and its twin fireplaces host the best of Gilded Age Columbus. Four children grow up under the cupola.
The house is enlarged and rebuilt, reportedly under George Bellows Sr., father of the famed American painter, taking on the ornate bracketed cornice and stilted-arch window hoods it wears to this day.
David S. Gray dies at home, in the house where he was married fifty-six years before. The family that helped give Columbus its libraries and hospitals lets go of East Town Street.
Organizer Celinda Hatton makes the mansion the Columbus Women's Clubhouse. They say she never left. Staff and guests still describe a gracious figure in a pink robe on the stairs, satisfied only when the house is kept properly.
The sorority acquires the mansion, reportedly for one dollar, and becomes the first Greek-letter women's organization in America to own its national headquarters. Even the wrought-iron fence cooperated: its fleur-de-lis pattern matches the Kappa symbol. They keep the house sixty-six years, carry it through the fire of 1965, and restore it to Victorian character between 1981 and 2000.
The house is listed on the National Register of Historic Places as part of the East Town Street Historic District: the official record confirming what Columbus already knew.
After seven decades in private hands, the mansion opens to the city at last: candlelit jazz in the Blue Velvet Room, private dinners beneath the medallions, and overnight guests in chambers named for their colors.
The mansion is now held by real estate developer Brandon Wynn, the latest name in a line that began with a silk merchant in 1852. Preserved, restored, and open for the occasions that deserve it, its chambers carry the names of everyone who kept it. Fortunes pass. The house stays.
Drag to travel 130 years
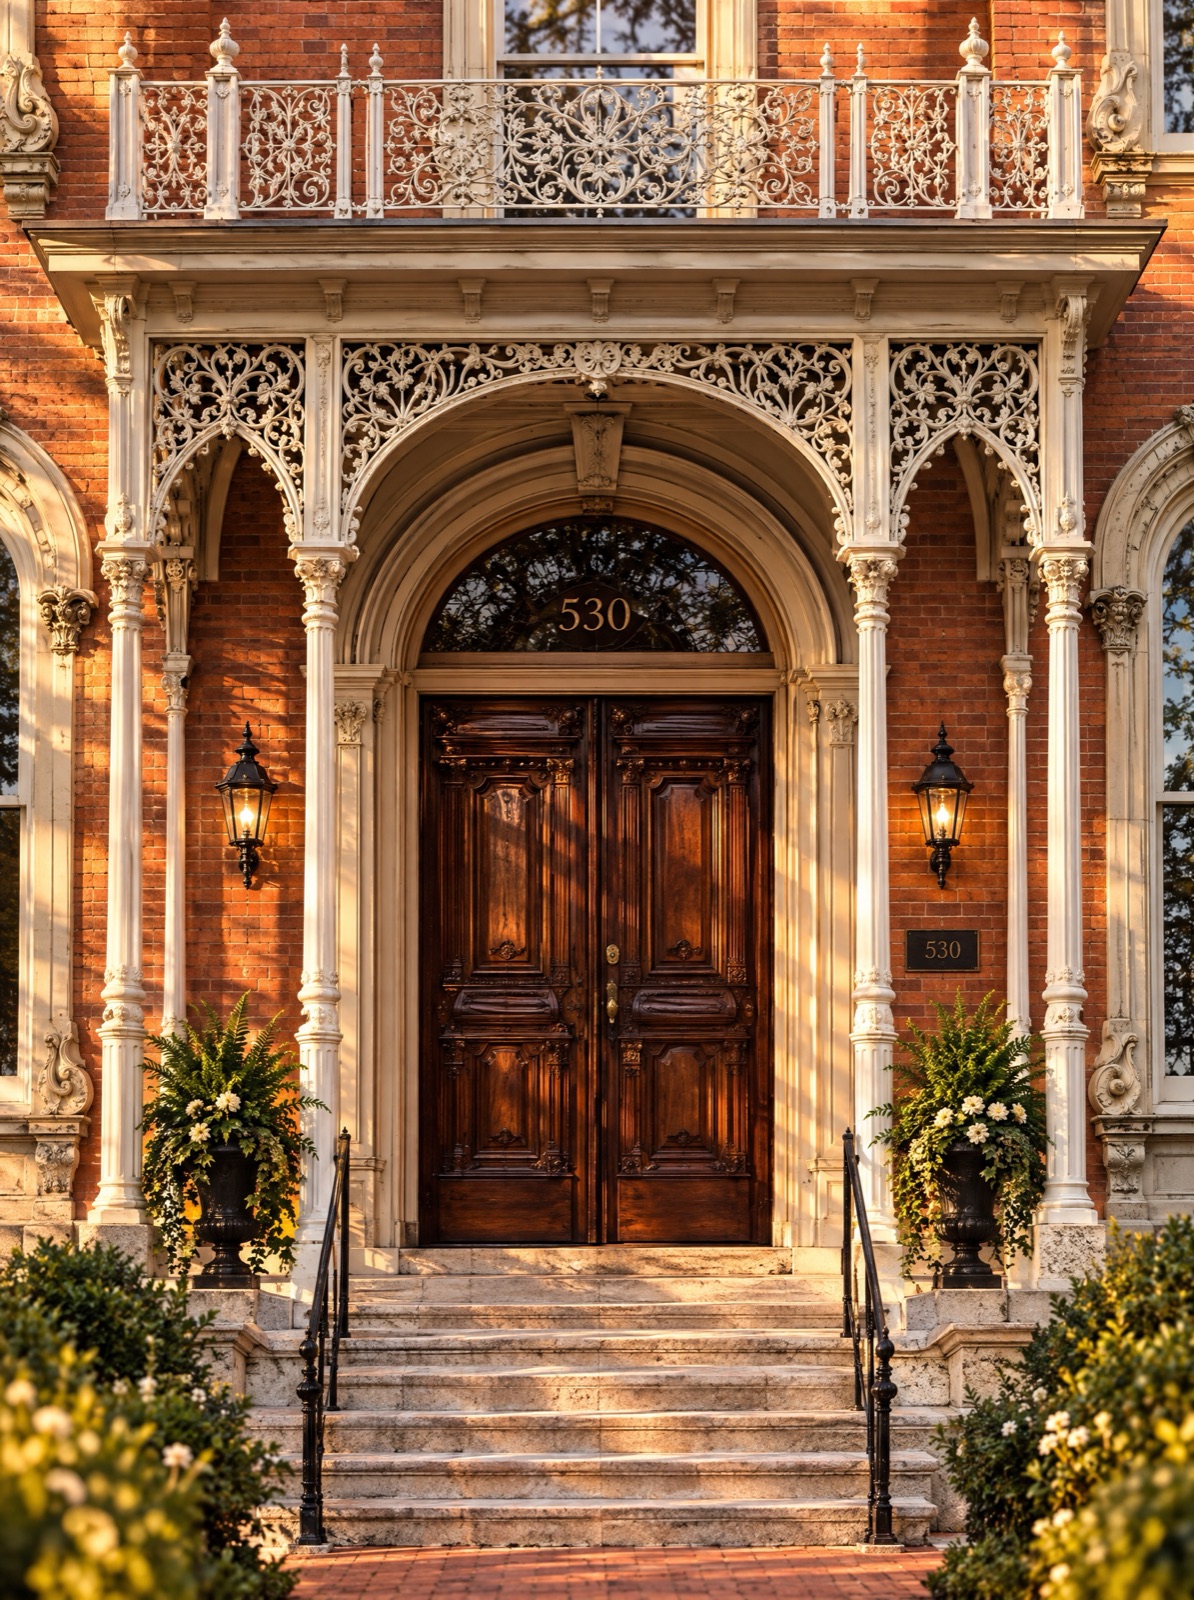
Called the finest example of Italianate villa architecture in Central Ohio, the mansion rises two and a half stories to a belvedere cupola crowned with its original finial. The arched, paneled entrance sits beneath a lacework iron porch; every window wears an ornamented stilted-arch hood; the whole composition rides on a deep bracketed cornice.
Within: fourteen-foot ceilings, ornate plaster medallions, time-period fireplaces of Carrara and black marble, and a winding stairway climbing toward the light of the Sky Box.
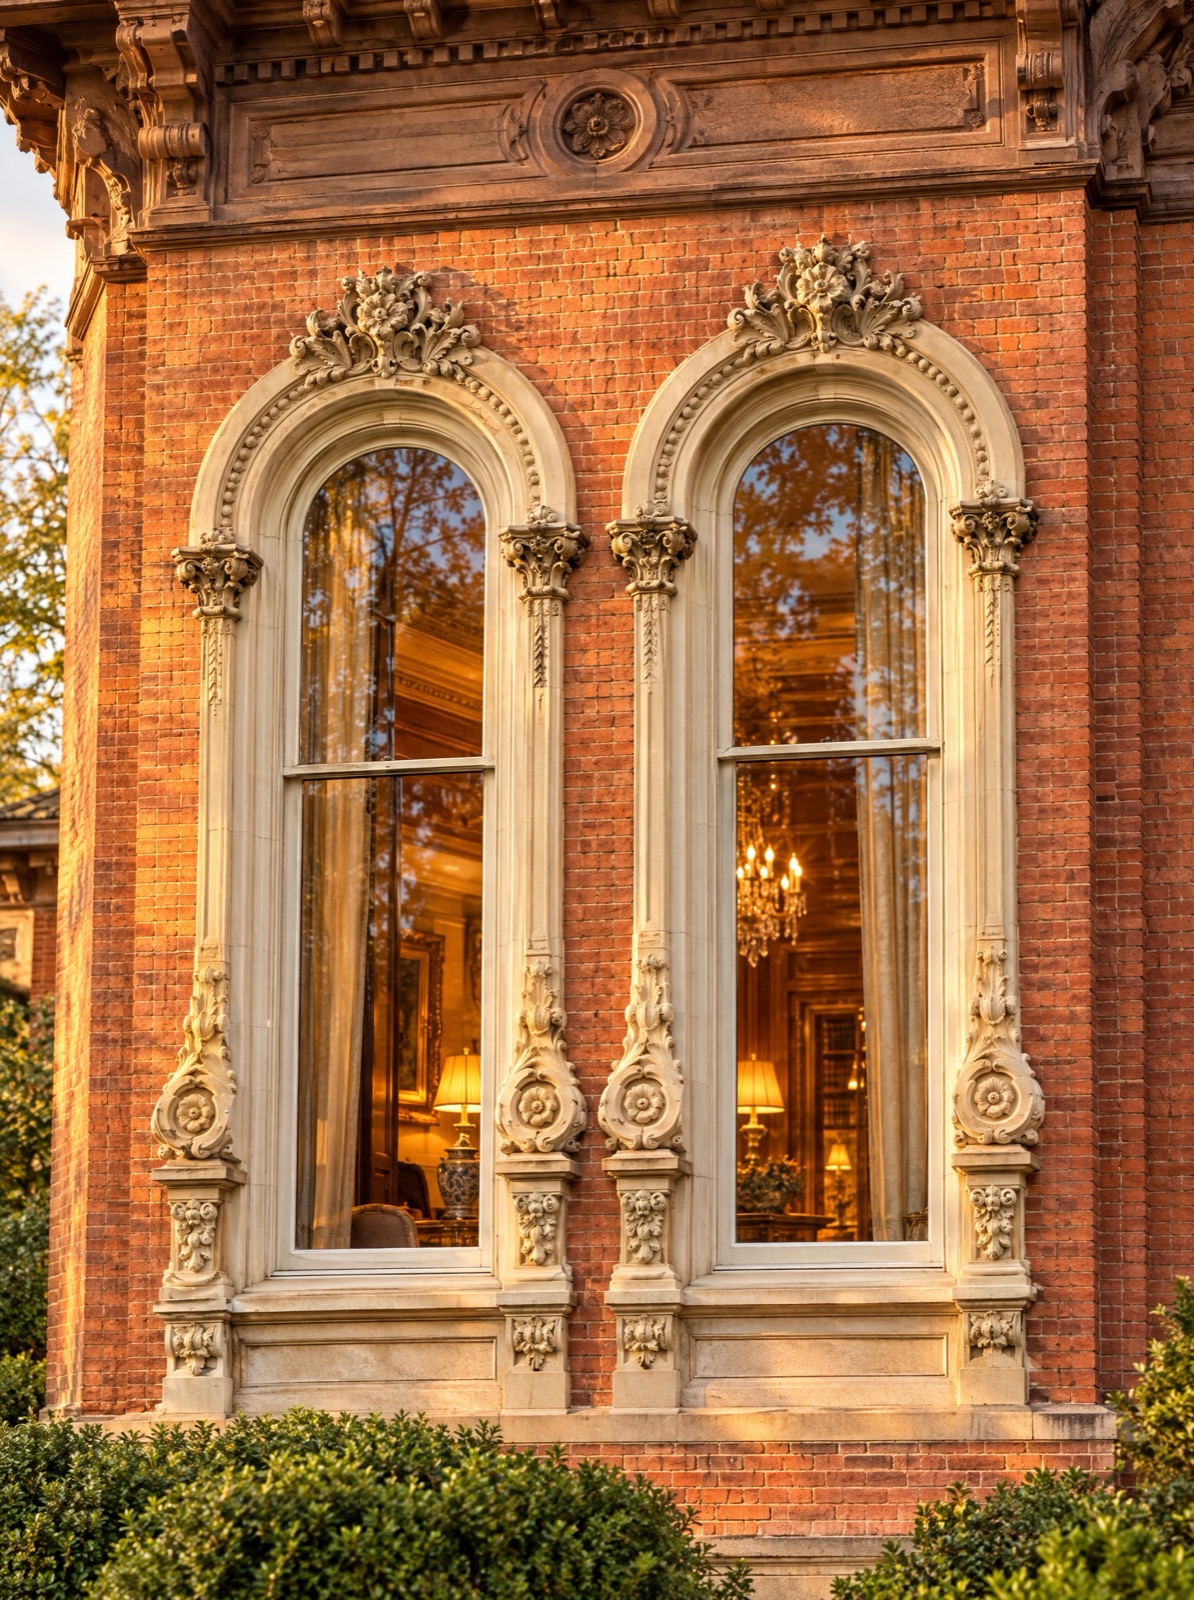
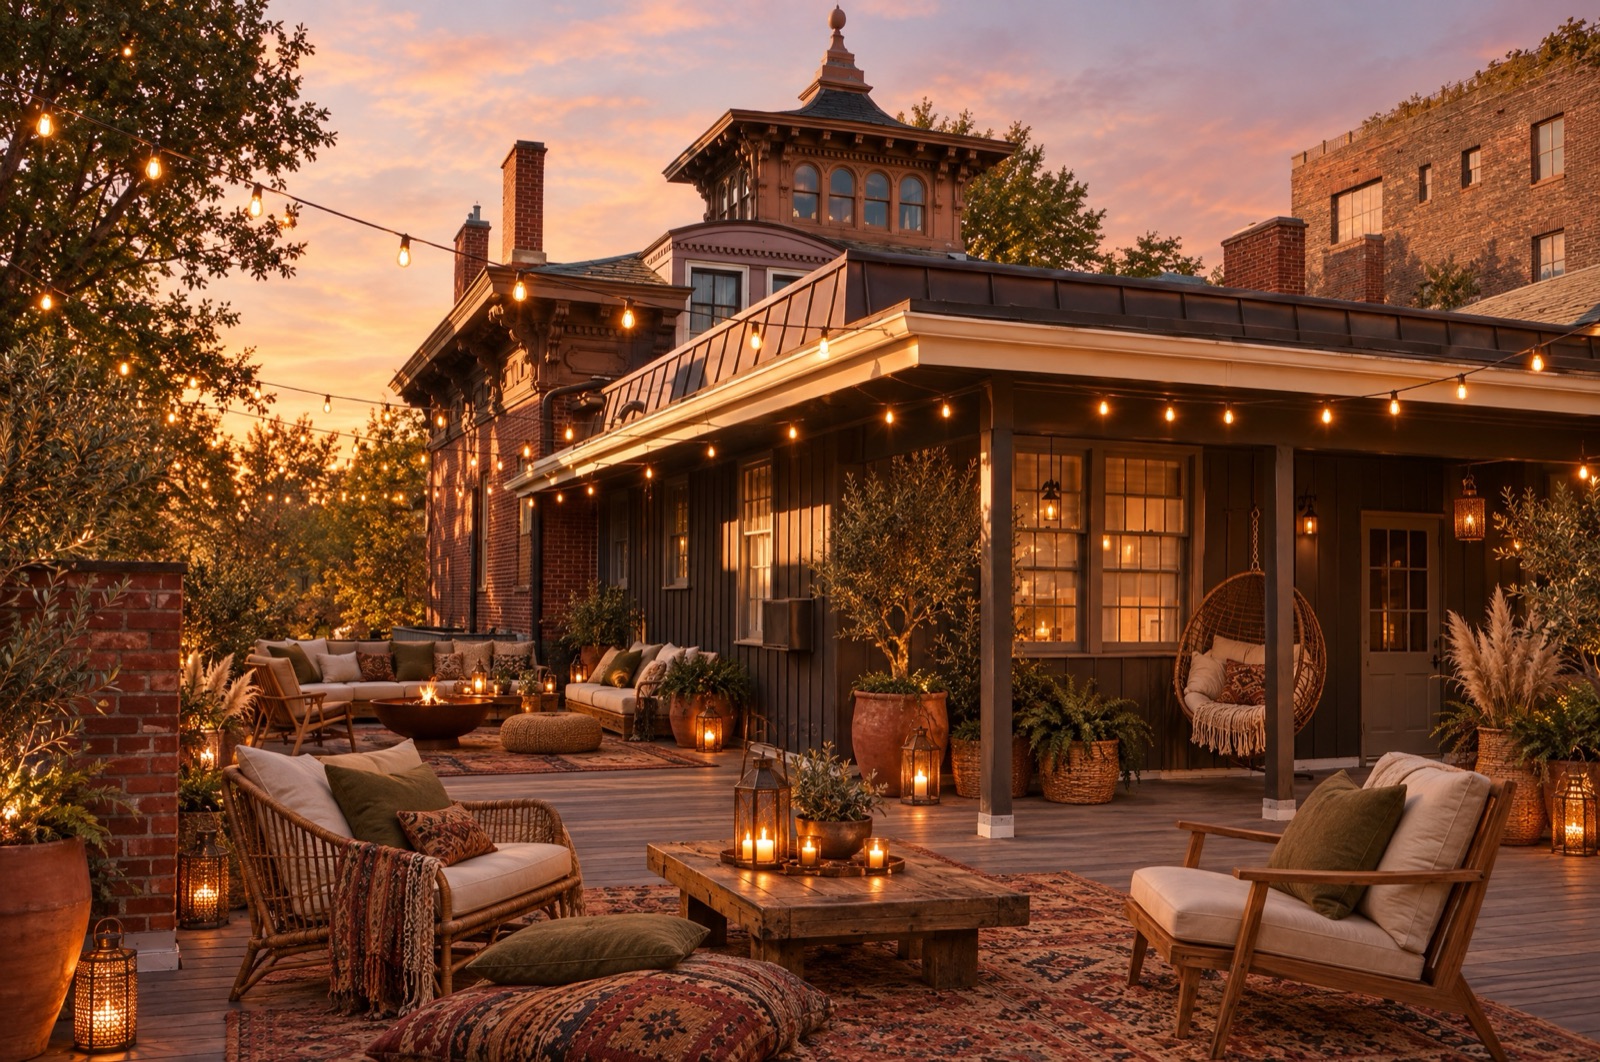
The rooms where governors received the war, where Eugenia Gray held court, and where the city still gathers. Styled and staged for the evenings ahead.
Fourteen-foot ceilings, twin white fireplaces facing one another down the length of the room, walls the color of old money. The Governor's receiving room then; the finest room in the city for a toast now.
Venetian-plaster walls glowing like candlelight, the original winding stair climbing away toward the upper floors. Every owner of this house, every governor, bride, and guest, has crossed this floor. Some say one of them still does.
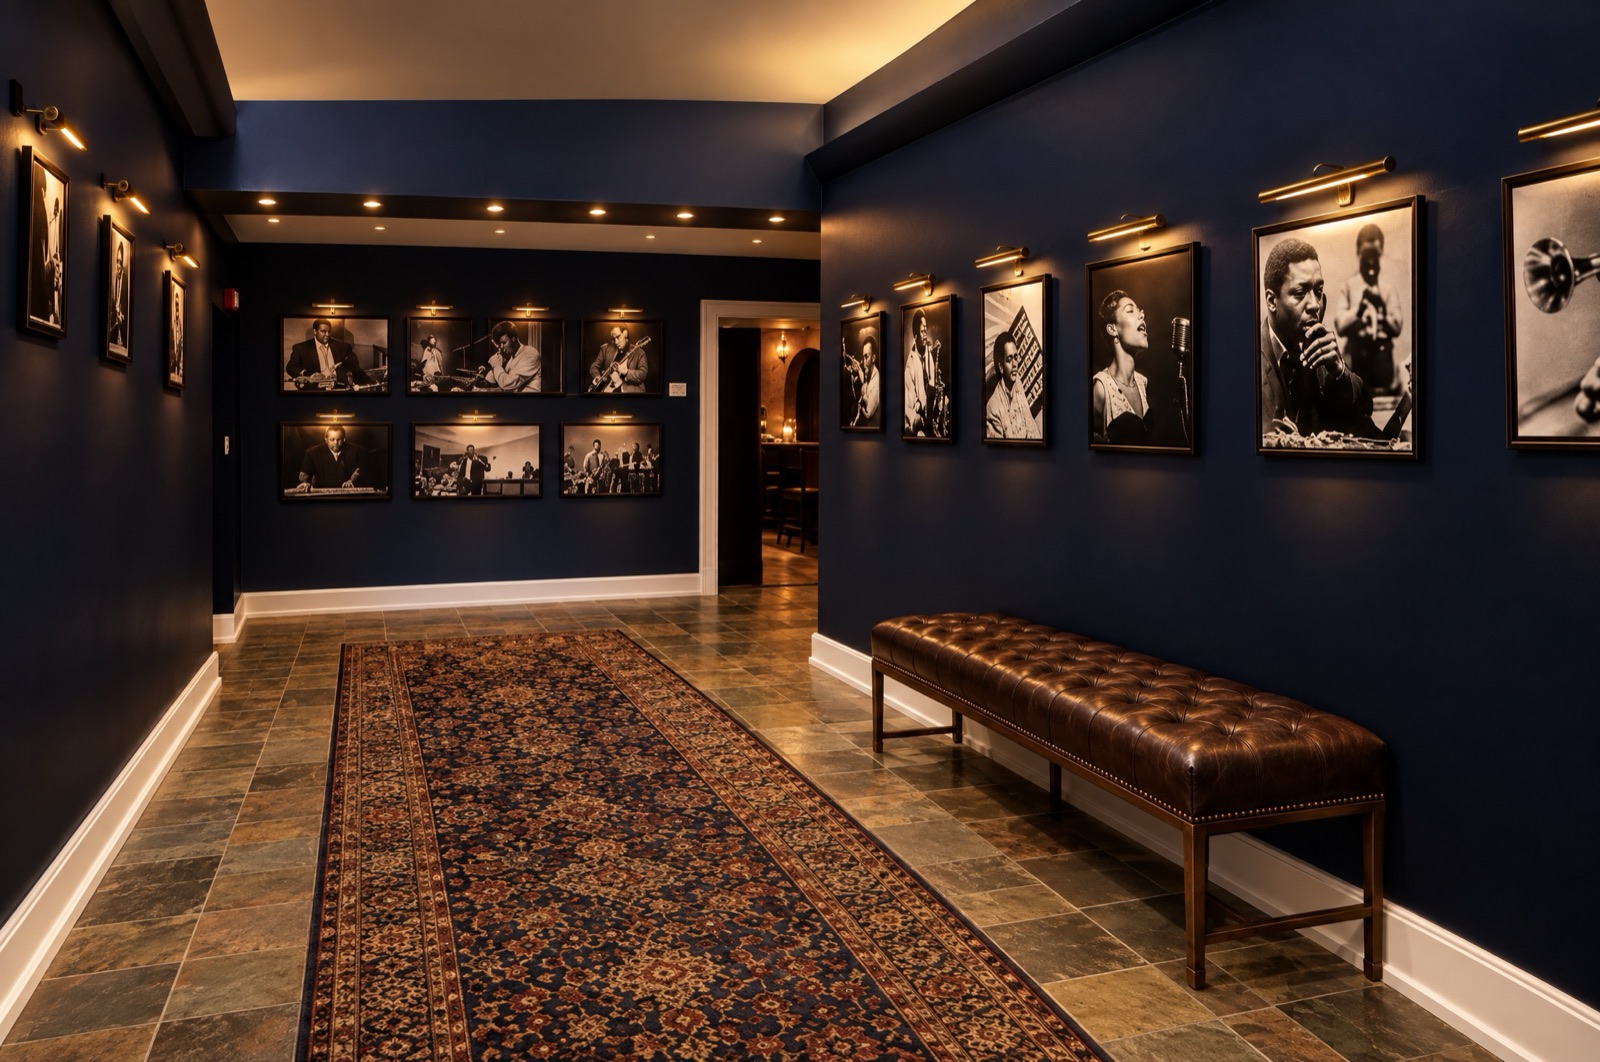
The mansion’s great hall of a jazz room: stage, built-in bar, and midnight-blue walls hung with the greats. On Sunday nights this room held live jazz for the whole city; it is waiting to do it again.
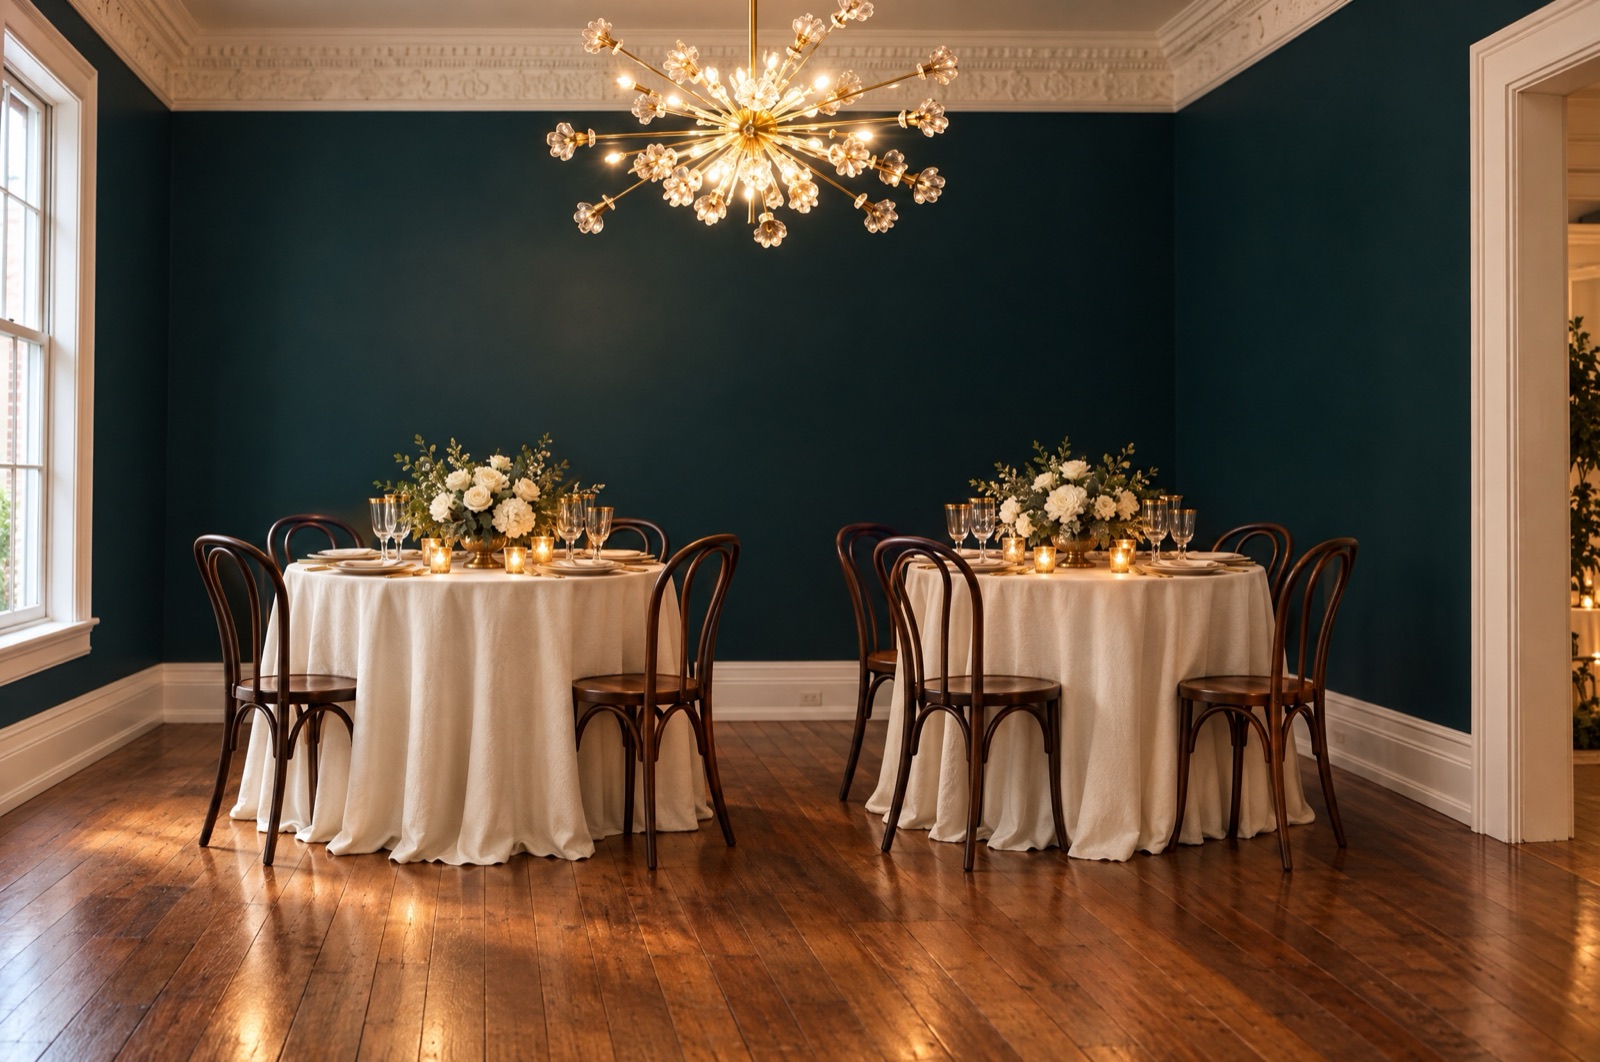
Deep teal walls, a black marble hearth, candlelight caught in a gilded mirror. The room the house saves for its quietest hours and its best conversations.
Mint walls, gilt frames, crimson velvet chairs drawn up to a laid table. Breakfast in the room where the Grays took theirs for fifty years.
A conference and dining room in deep navy, a mirror-black table under a single lantern, tall shuttered windows. Board meetings have never had a room like this.
Twelve chambers across the second and third floors, each named for someone who kept this house. Above them all, the Sky Box.
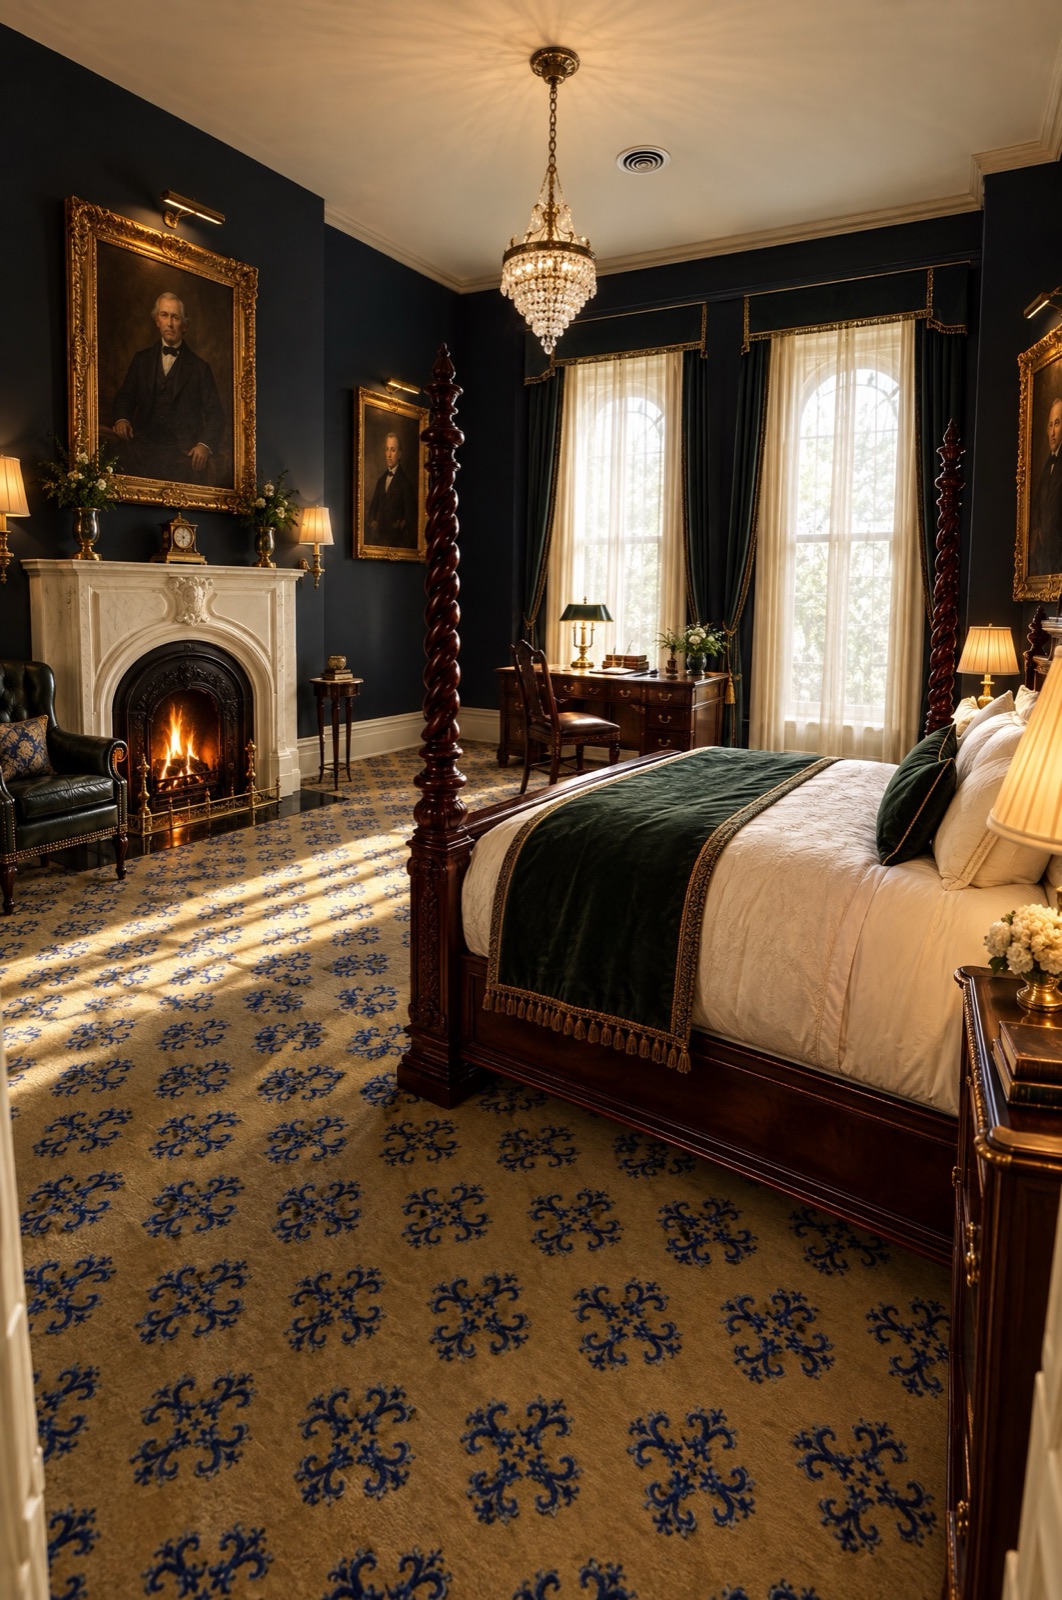
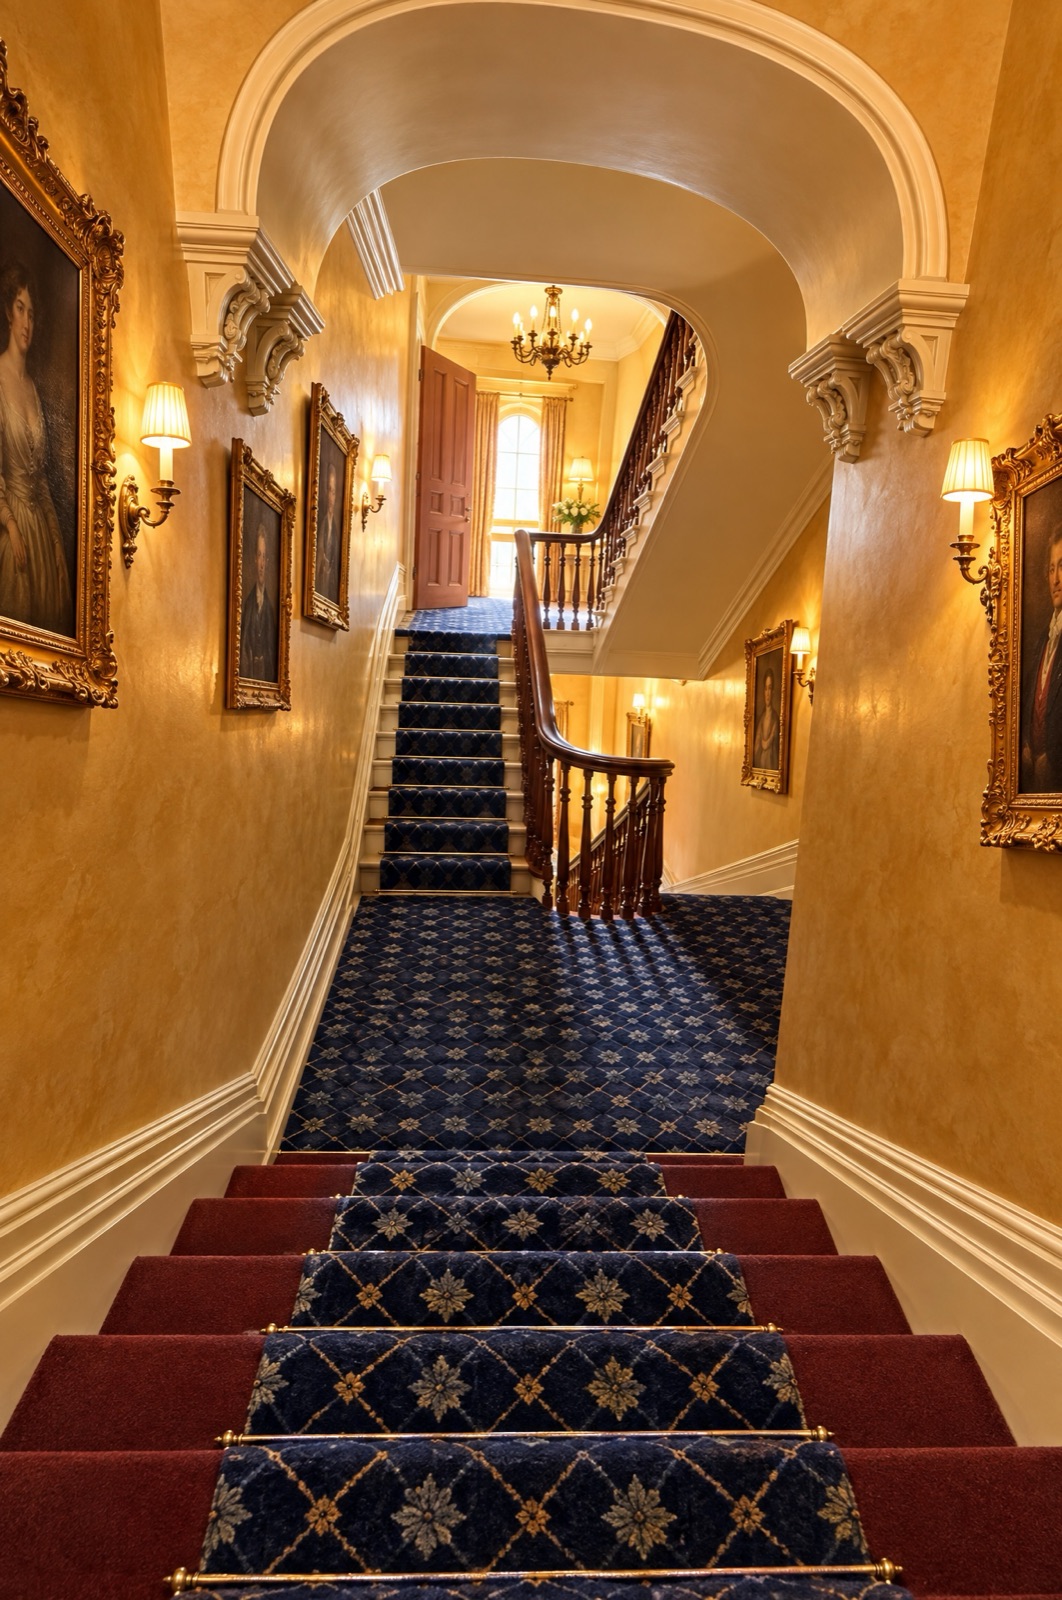
Every chamber carries the name of a hand that held this house. Stay in one, and you stay with them.
The man who built it. Snowden dealt in fine silks and embroideries, and he spent his fortune raising the finest house in the young capital. The Panic of 1857 took his business, and the sheriff took his house. His name never left the deed of memory.
The house was built for her. Abigail Snowden presided over its first decade, its first dinners, and its first Christmases, before fortune turned. The east light finds this chamber first, the way it found hers.
Ohio's wartime governor lived and worked beneath this roof while the Union fought for its life. Regiments were raised, telegrams answered, and history carried through the front door. The darkest room in the house, and the most commanding.
Gray held this house longer than anyone: fifty-two years, four children, and a city's worth of goodwill. He was married here in 1865 and died here in 1921. The largest suite in the house belongs, as ever, to him.
Eugenia's parties were the standard by which Gilded Age Columbus measured an evening. She was married in the parlor downstairs and spent half a century filling these rooms with music and candlelight. This chamber keeps her taste for the theatrical.
When the house was enlarged and rebuilt in grand style, the work is credited to George Bellows Sr., father of the great American painter. The cornice, the arches, and the profile Columbus knows today are his hand.
Between the Snowdens' fall and the Grays' half-century, William Richards held the house and passed it to his brother-in-law David Gray in 1869. Every great house needs the steward who carries it across the gap.
Organizer of the Columbus Women's Clubhouse Association, Celinda Hatton ran this house with a gracious, exacting hand. They say she still checks on it, in a pink robe, on the stairs after midnight. Her chamber is kept exactly as she would insist.
For sixty-six years the sorority guarded this house as its national headquarters, the first Greek-letter women's organization in America to own one. Even the iron fence agreed: its fleur-de-lis is their symbol. This room honors the longest watch in the mansion's history.
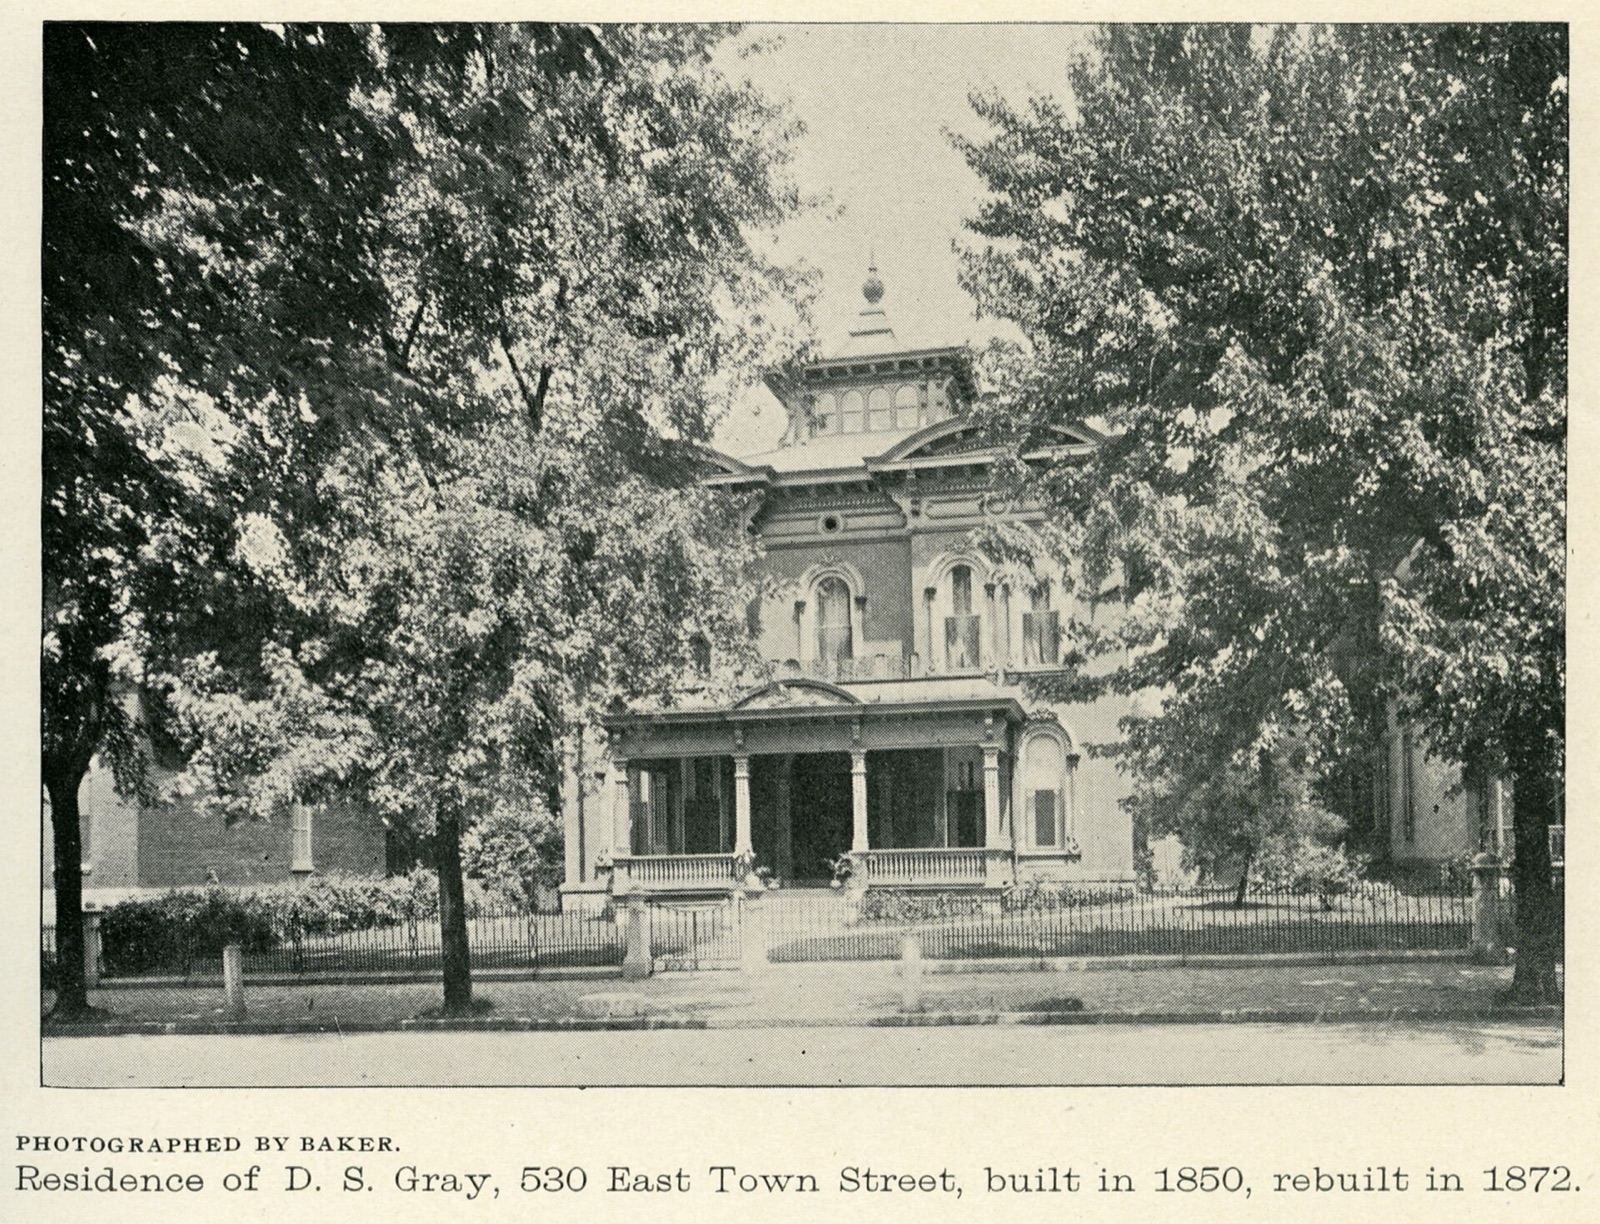
The oldest surviving portrait of the house was made by a photographer named Baker in 1892: trees heavy over the lawn, the cupola catching the light. His name stays on the wall of the chamber, and his photograph hangs downstairs.
Four floors, from the front door to the Sky Box. Choose a floor and walk it.
The state rooms: where the house receives.
The chambers: each named for a keeper of the house, plus a 3,000 square foot terrace under the open sky.
The attic floor: two hideaways under the eaves.
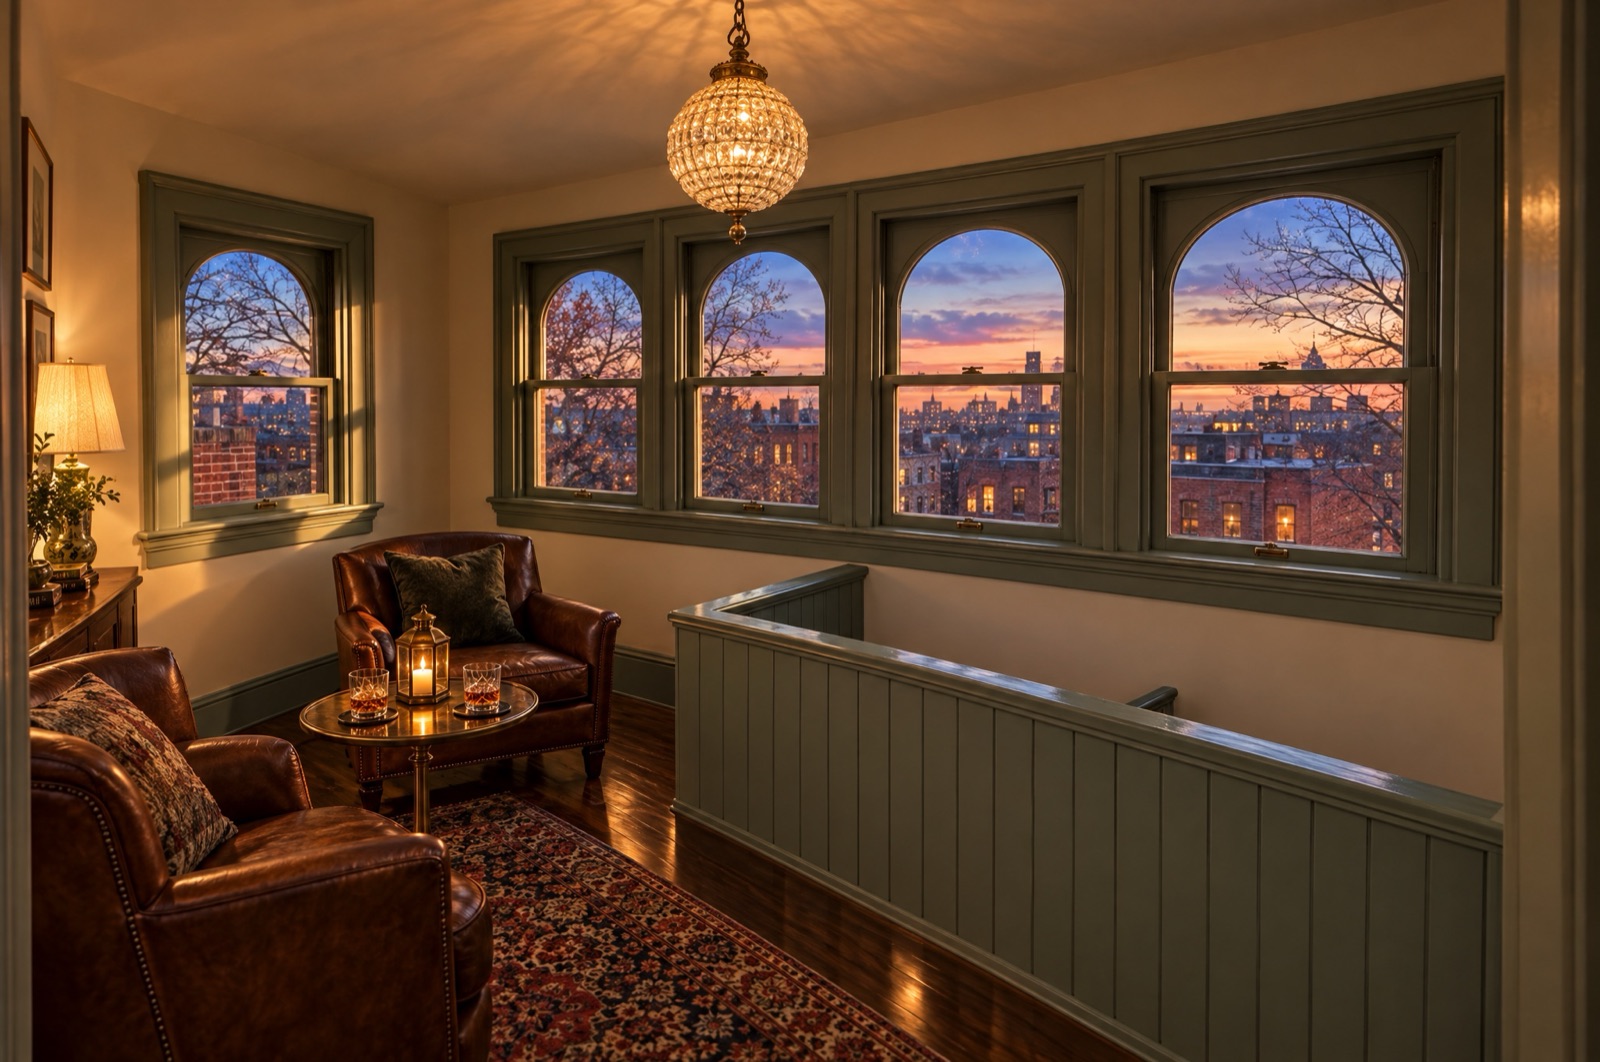
The Sky Box: the cupola itself, arched windows on every side, the whole city below.
Marry where David and Eugenia Gray did in 1865. The Grand Parlor, the gardens behind the fleur-de-lis fence, and 170 years of precedent.
Candlelit tables beneath the medallions, a catering kitchen built for the job, and rooms that lower every voice at the table.
Jazz, strings, and salon concerts in the Blue Velvet Room, on a stage with its own bar and 2,130 square feet to fill.
Retreats in the Blue Room, receptions through the state rooms, fundraisers with a gravitas no ballroom can rent.
Three thousand square feet of rooftop terrace under the cupola, invisible from the street, made for golden hour.
The most photographed Italianate villa in Central Ohio, available as a location for productions and editorial work.
"They say Celinda Hatton still walks the stairs in her pink robe, checking that the house is kept properly. We intend to keep it properly."— As told on the Ghosts of Town-Franklin Tour, Columbus Landmarks
For events, stays, tours, filming, and all inquiries about the Snowden Gray Mansion, write to us directly. Every inquiry is answered personally.
Thank you. Every inquiry is read and answered personally, usually within a few days. The house looks forward to meeting you.
Prefer email? Write to brandon@wynndevelopers.com